4 Bedroom Character Home for Sale

4 Bedrooms   2 Bathrooms   4 Reception

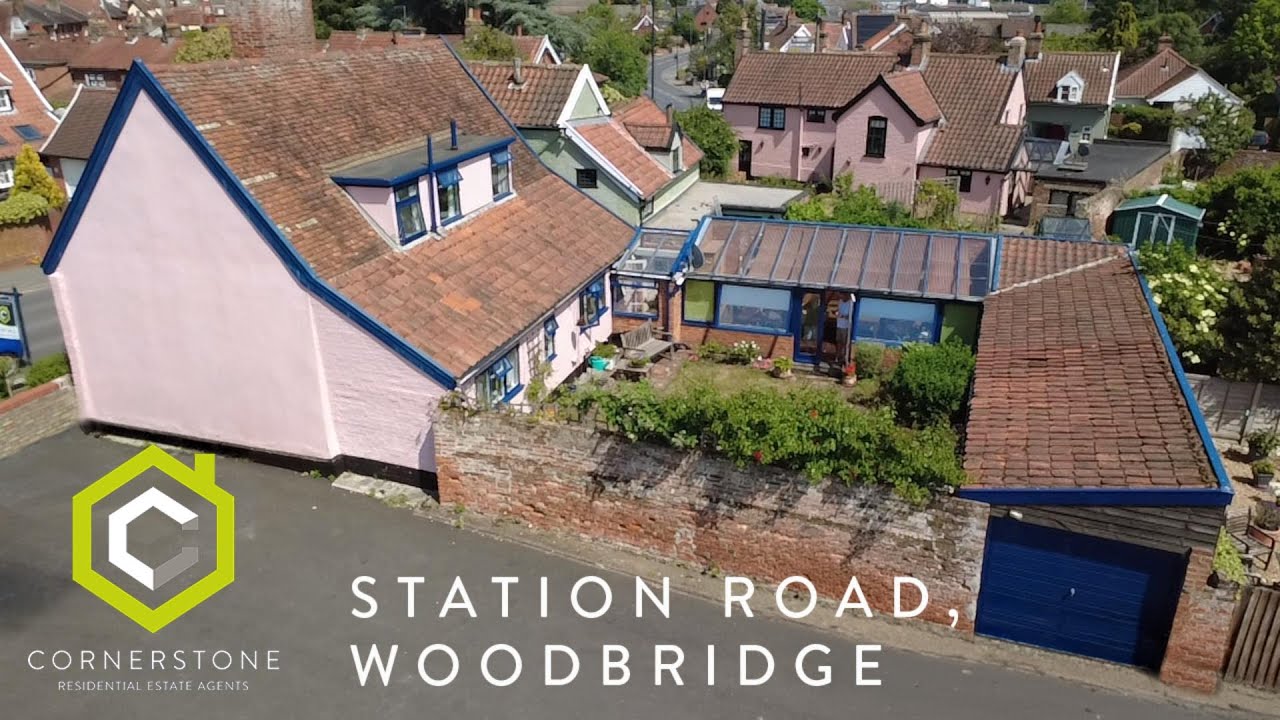
A superb detached family home in Woodbridge, close to the Town Centre, Station and River, with extensive accommodation and a wealth of historic features.  The property is one of the oldest known residences in Woodbridge and has been lovingly restored and maintained over the last five decades by the current owner.  The house comprises a dining room, living room, kitchen, study, conservatory/family room, cloakroom, a ground-floor bedroom/home office and shower room, three further first-floor bedrooms, and a family bathroom. There is also a car port and a pleasant south-facing garden. The house has been extended in recent years to provide ample work from home space. There is a large attic, and former planning permission was granted for a window in the west gable.

The historic, picturesque town of Woodbridge lies on the banks of the River Deben and is popular with sailing enthusiasts and those wishing to enjoy the pace of life that a Suffolk, Market Town has to offer. The property is ideally situated for local amenities and services including shops and schools and a good eating pub nearby. It's also great for access into the Town Centre or out of the town on the A12 to Ipswich and beyond. 


Tenure  : Freehold

Council Tax Band  :  E

  • Construction materials used: Others
  • Heating Supply: Central heating (gas)
  • Broadband internet type: FTTC (fibre to the cabinet)
  • Mobile signal/coverage: Intermittent
  • Building Safety: None of the above
  • Flooded in the last 5 years: No
  • Does the property have required access (easements, servitudes, or wayleaves)?: Yes
  • Do any public rights of way affect your your property or its grounds?: No
  • Does the property have flood defences?: No
  • Parking Availability: Yes

Property Information

  • Reference number cornerstone_57214189
  • Property Type Detached
  • Current Occupant Vendor
  • Market info

Extra Features

  • Detached Four Bedroom Home
  • Two Reception Rooms
  • Conservatory & Study
  • 1561 Sq Ft Accommodation
  • Grade II Listed
  • Car Port

Dining Room

4.02m x 3.76m (13' 2" x 12' 4")
A characterful entrance with exposed timber floor and beams, inglenook fireplace, window to front, door to the stairs, door to the kitchen and open to the...

Living Room

5.07m x 3.55m (16' 8" x 11' 8")
With exposed timber floor and beams, inglenook fireplace, woodburner, windows to front, and a door to...

Study

2.97m x 2.25m (9' 9" x 7' 5")
With window to rear aspect and door to the...

Lobby & Cloakroom

a lobby connecting the study and the kitchen with access to a cloakroom fitted with a WC and wash basin.

Kitchen

4.55m x 3.24m (14' 11" x 10' 8")
(max measurements provided) Fitted with a range of cabinets and work surfaces, inset sink/drainer, electric hob & oven, exposed brickwork and timbers, window to rear, door to the rear lobby, which has a door to a side passageway, plumbing for a washing machine and door to...

Conservatory/Family room

6.82m x 2.33m (22' 5" x 7' 8")
A fantastic addition with doors to the garden and door to...

Study/Bedroom Four & En-Suite

5.63m x 2.15m (18' 6" x 7' 1")
(Measurement provided for the overall space, including en-suite) With window overlooking the garden and door to the En-Suite Shower Room with shower, WC and wash basin.

First Floor Landing

with airing cupboard and doors to...

Bedroom One

5.55m x 3.40m (18' 3" x 11' 2")
(max Measurements provided) With exposed timber and brickwork, built-in wardrobes, and window to front.

Bedroom Two

3.70m x 3.07m (12' 2" x 10' 1")
(Max measurements provided) With exposed timber and brickwork, window to front.

Bedroom Three

3.05m x 1.87m (10' x 6' 2")
With exposed timber and window to rear aspect.

Bathroom

Fitted with a WC, wash basin and panelled bath, and window to rear.

Outside

To the front of the property is a garden with planting beds; side pedestrian access leads to the lobby adjoining the conservatory and kitchen. The rear garden has a lawn, patio, woodshed and planting beds, and a large car port with power and light, accessed from Kingston Road and Morley Avenue.

Listing Information

Details 1. STATION ROAD 1852 (South Side) Nos 46 and 48 TM 2748 3/232 II GV Legal This building is listed under the Planning (Listed Buildings and Conservation Areas) Act 1990 as amended for its special architectural or historic interest.

Floor Plan

  • 1

Location

Download EPC

REQUEST A VIEWING

REQUEST A VIEWING

Contact the agent

    Click to login and submit an enquiry

Download Brochure

DOWNLOAD BROCHURE
x