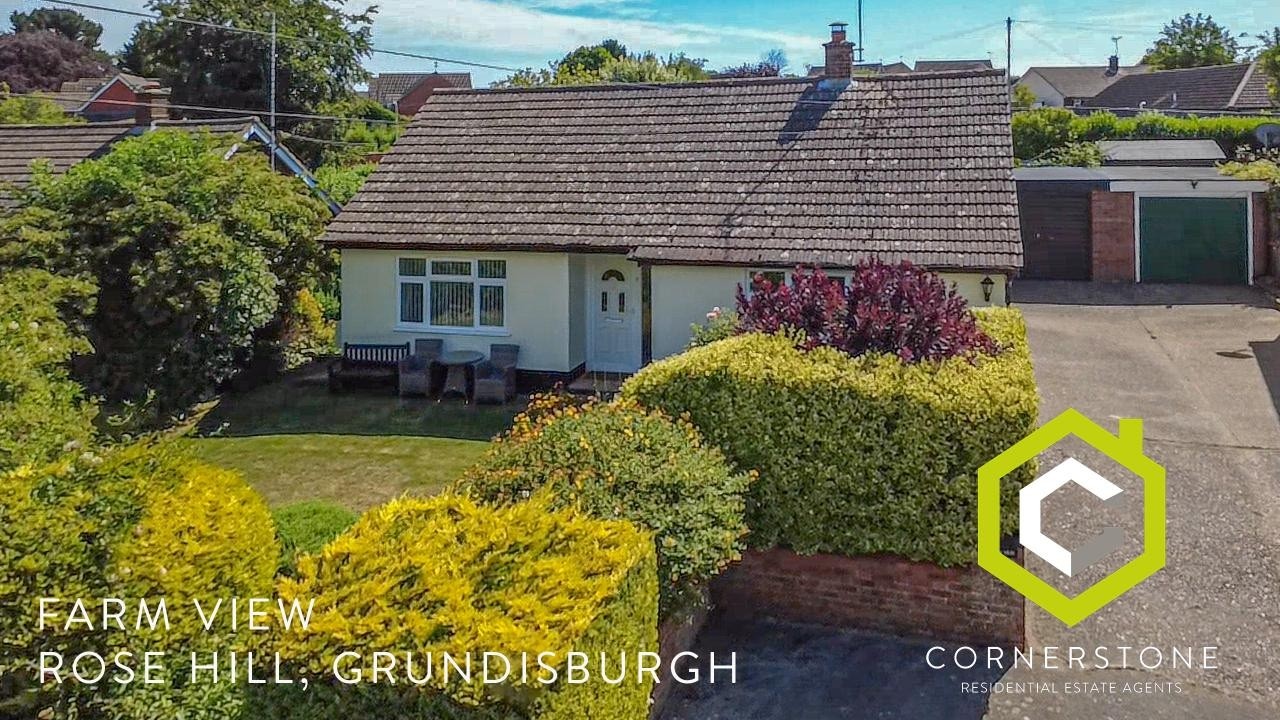
2/3 Bedroom Detached Bungalow for Sale

2 Bedrooms   2 Bathrooms   3 Reception

A spacious, detached bungalow situated in the popular village of Grundisburgh, between Ipswich and Woodbridge. This flexible property has been very well maintained and comprises an entrance hall, kitchen, living room, dining room, conservatory, a principal bedroom with en-suite shower room, a further double bedroom, and a bathroom. There's a garage, driveway for several vehicles and no onward chain.


Grundisburgh has retained that feeling of a real suffolk village with a traditional sense of community and is well served by shops, a local primary school (feeding in to the "outstanding" Farlingaye High School in Woodbridge), doctors surgery, village hall, park with tennis courts, football pitch and childrens play area and an excellent pub.


Tenure  : Freehold

Council Tax Band  :  C

  • Construction materials used: Brick and block
  • Water sources: Direct mains water
  • Electricity source: National Grid
  • Sewerage arrangements: Standard UK domestic
  • Heating Supply: Central heating (gas)
  • Broadband internet type: FTTC (fibre to the cabinet)
  • Mobile signal/coverage: Good
  • Building Safety: None of the above
  • Flooded in the last 5 years: No
  • Does the property have required access (easements, servitudes, or wayleaves)?: Yes
  • Do any public rights of way affect your your property or its grounds?: No
  • Does the property have flood defences?: No
  • Parking Availability: Yes

Property Information

  • Reference number cornerstone_1004271606
  • Property Type Detached Bungalow
  • Current Occupant Vacant
  • Market info

Extra Features

  • Flexible Accommodation
  • Conservatory
  • Garage
  • Pleasant Garden
  • No Onward Chain
  • Parking for Several Vehicles

Entrance Hall

A spacious hallway with doors to...

Living Room

4.40m x 3.07m (14' 5" x 10' 1")
With feature fireplace, and dual aspect windows.

Kitchen

4.09m x 2.97m (13' 5" x 9' 9")
Fitted with a range of wall and base cabinets, work surfaces, inset sink/drainer unit, electric oven, hob and cooker hood, window to rear aspect, door to the garden, built-in cupboard housing the gas-fired boiler.

Bedroom Two

3.69m x 3.35m (12' 1" x 11' )
With window to front aspect.

Dining Room

3.80m x 3.33m (12' 6" x 10' 11")
With window to side aspect, door to Bedroom One and double doors to the...

Conservatory

2.77m x 2.42m (9' 1" x 7' 11")
With doors to the garden.

Bedroom One & En-Suite

4.37m x 2.86m (14' 4" x 9' 5")
(Bedroom measurement only) A generously proportioned bedroom with window to front and an En-Suite Shower Room fitted with a shower enclosure, WC and wash basin.

Outside

There's a generous driveway on the approach providing off road parking for several cars and access to the garage, which has an up-and-over door. There's a very private front garden which has lawn, seating area and well-established hedges and shrubs. There's a side gate that leads to the rear garden, offering a good-sized patio, lawn and mature trees and shrubs.

Floor Plan

  • 1

Location

Download EPC

REQUEST A VIEWING

REQUEST A VIEWING

Contact the agent

    Click to login and submit an enquiry

Download Brochure

DOWNLOAD BROCHURE
x