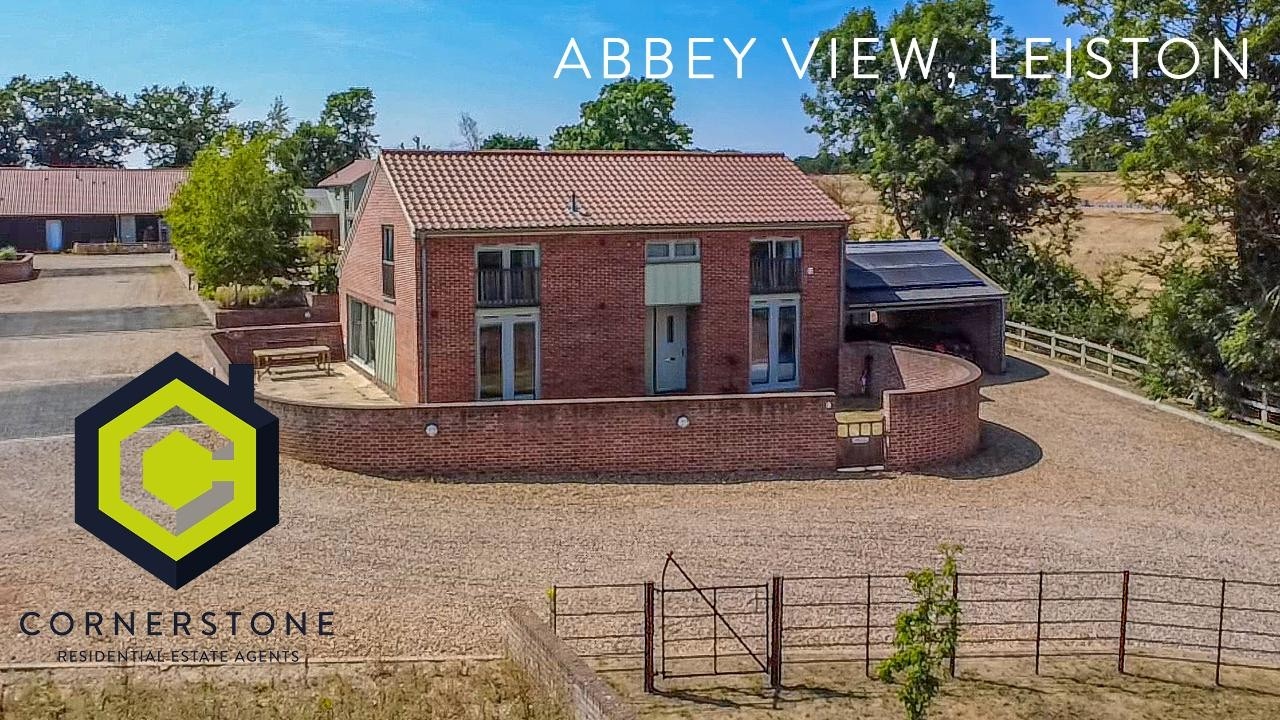
3 Bedroom Link Detached for Sale

3 Bedrooms  

A superb open-plan "Barn-Style" property on the outskirts of Leiston within an exclusive development. The generous accommodation comprises a large living area, utility, three bedrooms, bathroom and shower room, there's built-in storage, a car port and driveway.  There's double-glazed windows throughout, and a calor-gas central heating system.


Leiston is a small town situated close to the Heritage Coast, within a short drive of Aldeburgh, Sizewell, Saxmundham and Snape. The town offers a good level of amenities including schools, shops, restaurants, leisure centre, and cinema.  


Tenure  : Freehold

Council Tax Band  :  E

  • Construction materials used: Timber frame
  • Water sources: Direct mains water
  • Electricity source: National Grid
  • Sewerage arrangements: Standard UK domestic
  • Heating Supply: LPG central heating
  • Broadband internet type: FTTC (fibre to the cabinet)
  • Mobile signal/coverage: Intermittent
  • Building Safety: None of the above
  • Flooded in the last 5 years: No
  • Does the property have required access (easements, servitudes, or wayleaves)?: Yes
  • Do any public rights of way affect your your property or its grounds?: No
  • Does the property have flood defences?: No
  • Parking Availability: Yes

Property Information

  • Reference number cornerstone_986653372
  • Property Type Link Detached
  • Market info

Extra Features

  • Barn-Style Property
  • Superb Open-Plan Living
  • Three Bedrooms & Study
  • Double Carport
  • Gas Central Heating
  • Double-Glazed Throughout

Entrance Area

With storage cupboard, doors to the bedrooms and shower room and open to the...

Living Area

6.75m x 5.95m (22' 2" x 19' 6")
A generous open plan area with vaulted ceiling and gallery landing above and stairs to the first floor, with a step up to the sitting and dining areas, sliding patio doors to the side, door to the Utility Room and open to the...

Kitchen

2.98m x 2.26m (9' 9" x 7' 5")
Fitted with an extensive range of cabinets, butcher-block work surfaces, with inset belfast sink, built-in oven, hob and cooker hood, breakfast bar, and glazed double-doors overlooking and giving access to outside.

Utility

2.14m x 1.56m (7' x 5' 1")
With plumbing for washing machine.

Bedroom Two

3.89m x 3.08m (12' 9" x 10' 1")
With double doors to outside.

Bedroom Three

3.87m x 2.90m (12' 8" x 9' 6")
With double doors to outside.

Shower Room

Fitted with a shower enclosure, WC and wash basin.

First Floor Gallery Landing

With access to a large storage room, open to a study area and doors to...

Bedroom One

4.15m x 3.87m (13' 7" x 12' 8")
(max measurements) With window to front aspect.

Bathroom

Fitted with a free-standing bath, two wash basins, WC and a shower enclosure, and window to front aspect.

Study Area

3.61m x 3.22m (11' 10" x 10' 7")
With windows to front and side aspect.

Outside

The property is accessed over a shared shingled driveway with a driveway providing off road parking for several vehicles, and a double carport with eaves storage above. The enclosed front garden is lawned, with a patio area to the side and a further lawn and patio area behind the carport.

Floor Plan

  • 1

Location

Download EPC

REQUEST A VIEWING

REQUEST A VIEWING

Contact the agent

    Click to login and submit an enquiry

Download Brochure

DOWNLOAD BROCHURE
x