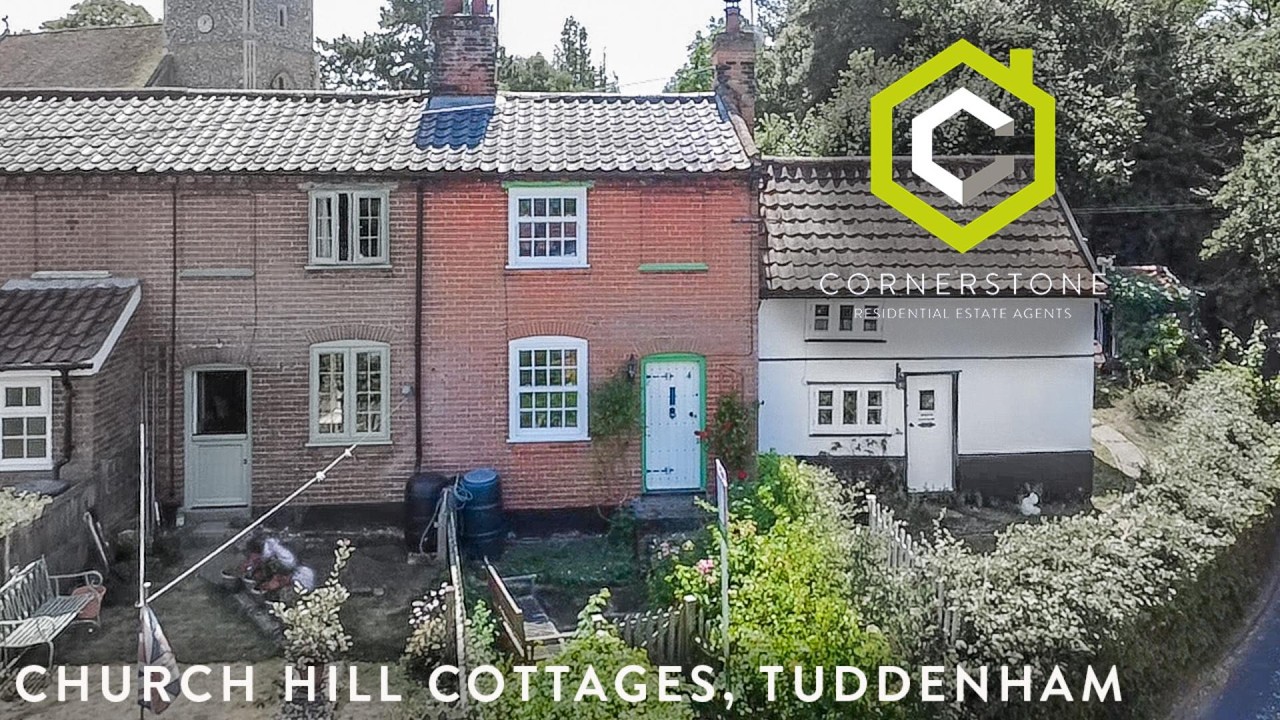
1 Bedroom Terraced for Sale

1 Bedrooms   1 Bathrooms   1 Reception

A charming character cottage in the popular village of Tuddenham St. Martin, situated to the north east of Ipswich. The property comprises a living room, kitchen, shower room, a main bedroom and a landing bedroom, with gardens, underfloor heating, double-glazed windows and no onward chain!


Tuddenham is a small, picturesque village on the north-eastern outskirts of Ipswich, heading towards Grundisburgh and Woodbridge. There are some really beautiful rural walks, the River Fynn, and a fantastic pub/restaurant - The Fountain.


Tenure  : Freehold

Council Tax Band  :  A

  • Construction materials used: Brick and block
  • Water sources: Direct mains water
  • Electricity source: National Grid
  • Sewerage arrangements: Standard UK domestic
  • Heating Supply: Others
  • Broadband internet type: FTTC (fibre to the cabinet)
  • Mobile signal/coverage: Good
  • Building Safety: None of the above
  • Flooded in the last 5 years: No
  • Does the property have required access (easements, servitudes, or wayleaves)?: Yes
  • Do any public rights of way affect your your property or its grounds?: No
  • Does the property have flood defences?: No
  • Parking Availability: No

Property Information

  • Reference number cornerstone_511901549
  • Property Type Terraced
  • Current Occupant Vacant
  • Market info

Extra Features

  • Popular Village Location
  • Character Cottage
  • Living Room
  • Solid-Fuel Stove
  • Underfloor Heating
  • No Onward Chain

Living Room

11' 5" x 11' 1" (3.48m x 3.38m)
With window to front aspect, solid-fuel stove, underfloor heating and door to...

Kitchen

9' 5" x 8' 1" (2.87m x 2.46m)
With stairs off to the first floor and recess beneath, fitted range of bespoke cabinets, granite work surfaces, inset sink unit, electric oven and hob, underfloor heating, glazed double doors to the rear and a door to the...

Shower Room

Fitted with a shower enclosure, corner basin, WC and towel radiator.

Landing Room

8' x 7' 8" (2.44m x 2.34m)
With window to rear aspect, large airing cupboard and door to the...

Bedroom

11' 1" x 11' 1" (3.38m x 3.38m)

Outside

The property has a front garden with lawn and planting beds, and a separate garden which has a lawn and fencing with a wooden shed.

Floor Plan

  • 1

Location

Download EPC

REQUEST A VIEWING

REQUEST A VIEWING

Contact the agent

    Click to login and submit an enquiry

Download Brochure

DOWNLOAD BROCHURE
x