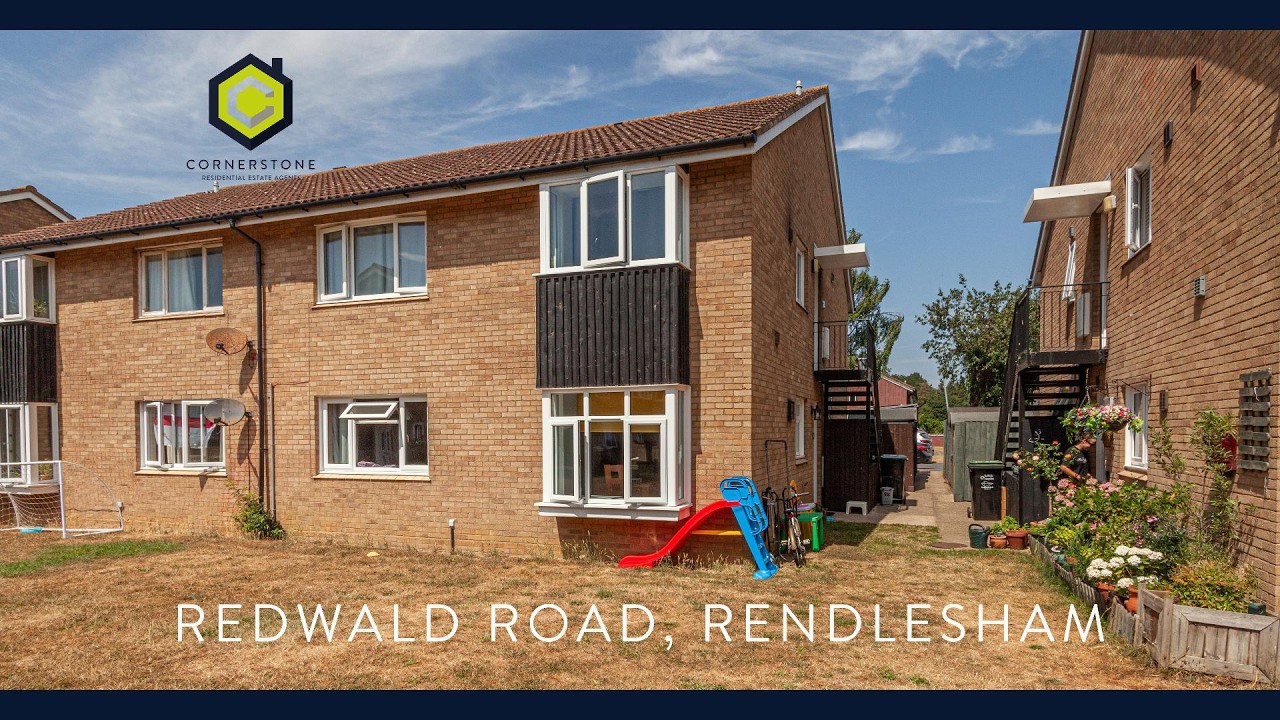
2 Bedroom Ground Floor Flat for Sale

2 Bedrooms   1 Bathrooms   1 Reception

A spacious and well-presented ground floor flat within the popular village of Rendlesham. The generous accommodation comprises an entrance hall, living room, kitchen/diner, two double bedrooms, bathroom and plenty of storage. There's also allocated parking and a pleasant garden. 


Rendlesham is situated approximately six miles from the riverside town of Woodbridge and offers a good level of amenities including a convenience store, NHS Dental Practice and regular bus service in to Woodbridge. There is a modern primary school, (rated Good by Ofsted), and nearby Rendlesham Forest offers beautiful natural surroundings and pleasant walks. To the north, along the coast, Aldeburgh is approximately 15 minutes by car.


Tenure  : Leasehold

  • Length of Lease  :  956 Years
  • Construction materials used: Brick and block
  • Water sources: Direct mains water
  • Electricity source: National Grid
  • Sewerage arrangements: Standard UK domestic
  • Heating Supply: Others
  • Broadband internet type: FTTC (fibre to the cabinet)
  • Mobile signal/coverage: Good
  • Building Safety: None of the above
  • Flooded in the last 5 years: No
  • Does the property have required access (easements, servitudes, or wayleaves)?: No
  • Do any public rights of way affect your your property or its grounds?: No
  • Does the property have flood defences?: No
  • Parking Availability: Yes

Property Information

  • Reference number cornerstone_1610375779
  • Property Type Flat
  • Current Occupant Vendor
  • Market info

Extra Features

  • Spacious Ground Floor Flat
  • Two Double bedrooms
  • Allocated Parking
  • Garden
  • Large Kitchen/Diner & Living Room

Entrance Hall

With built-in storage, airing cupboard and doors to...

Living Room

19' 8" x 11' 8" (5.99m x 3.56m)
A generously proportioned living room with window overlooking the central green area and a door to the...

Kitchen/Diner

17' 9" x 12' (5.41m x 3.66m)
Fitted with wall and base units, work surfaces, inset sink/drainer unit, electric oven and hob, cooker hood, plumbing for washing machine and door back to the hallway.

Bedroom One

11' 10" x 9' (3.61m x 2.74m)
A good-sized double bedroom with built-in wardrobe and window overlooking the rear garden.

Bedroom Two

11' 9" x 8' 10" (3.58m x 2.69m)
Another good double bedroom with built-in wardrobe and window overlooking the rear garden.

Bathroom

Fitted with a wash basin, WC and panelled bath with shower over.

Outside

There is a rear garden with patio, lawn and storage shed. There's also an allocated space within the communal parking area.

Floor Plan

  • 1

Location

Download EPC

REQUEST A VIEWING

REQUEST A VIEWING

Contact the agent

    Click to login and submit an enquiry

Download Brochure

DOWNLOAD BROCHURE
x