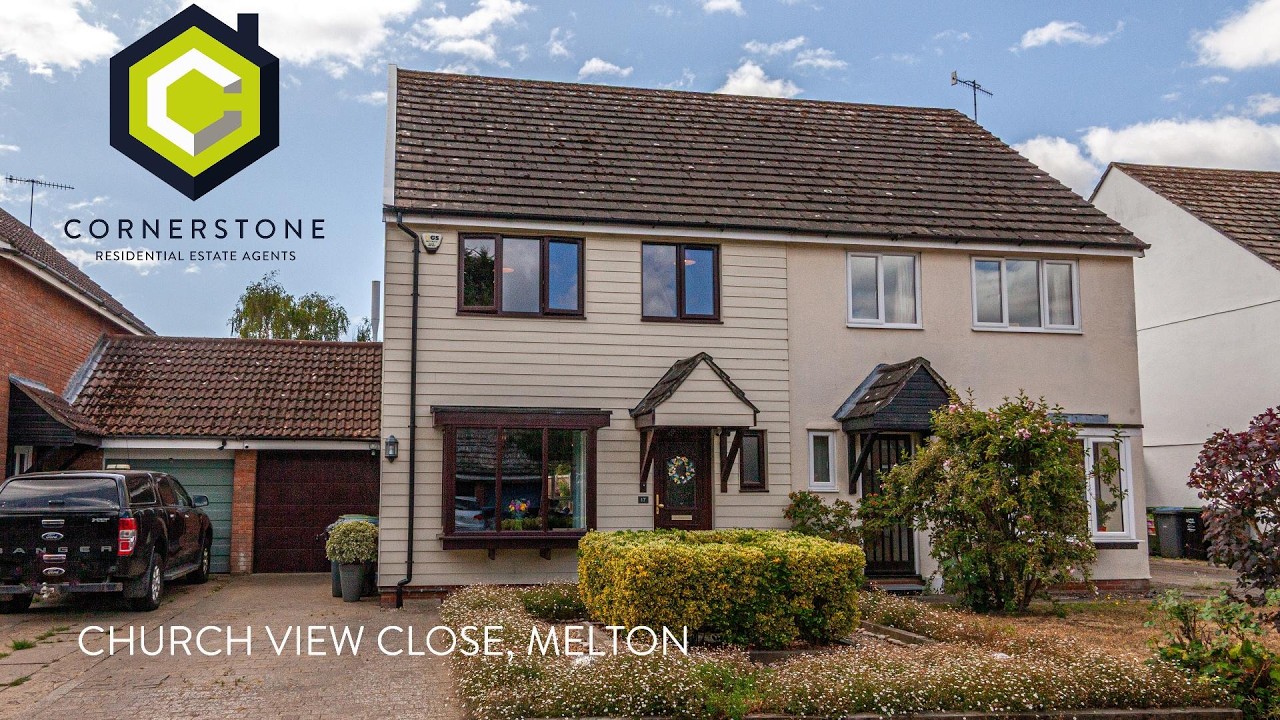
4 Bedroom Semi Detached for Sale

4 Bedrooms   2 Bathrooms   2 Reception

A superbly presented semi-detached home offering spacious, extended accommodation over three floors comprising an entrance hall, cloakroom, open plan living room, kitchen and dining/family room, three bedrooms and bathroom on the first floor and a large principal suite on the second floor. Theres also a south-facing landscaped garden, off-road parking, double-glazed windows and gas central heating. 


Melton is situated on the fringes of the riverside town of Woodbridge. Locally theres a convenience store, railway station and a Primary School as well as some beautiful spots nearby including walks along the River Deben into Woodbridge or the forests and heathlands to the north of the town.


Tenure  : Freehold

Council Tax Band  :  C

  • Construction materials used: Brick and block
  • Water sources: Direct mains water
  • Electricity source: National Grid
  • Sewerage arrangements: Standard UK domestic
  • Heating Supply: Central heating (gas)
  • Broadband internet type: FTTP (fibre to the premises)
  • Mobile signal/coverage: Good
  • Building Safety: None of the above
  • Flooded in the last 5 years: No
  • Does the property have required access (easements, servitudes, or wayleaves)?: Yes
  • Do any public rights of way affect your your property or its grounds?: No
  • Does the property have flood defences?: No
  • Parking Availability: Yes

Property Information

  • Reference number cornerstone_1482588489
  • Property Type Semi Detached
  • Current Occupant Vendor
  • Market info

Extra Features

  • Extended Semi-Detached Home
  • Four Bedrooms
  • Family Bathroom & En-Suite
  • Large Kitchen/Family Room
  • South-Facing Rear Garden
  • Garage & Driveway

Entrance Hall

With stairs off to the first floor and doors to...

Cloakroom

Fitted with a WC and wash basin.

Living Room

5.18m x 3.16m (17' x 10' 4")
(Width extends to 4.17m/13'8") A good-sized living room with a box-bay window, understairs storage and open to the...

Kitchen

5.14m x 3.27m (16' 10" x 10' 9")
Fitted with a range of wall and base units, work surfaces over, stainless steel cooker hood, plumbing for dishwasher, inset sink/drainer unit, breakfast bar, openings to the…

Dining/Family Room

4.91m x 3.17m (16' 1" x 10' 5")
With windows to the rear aspect, and door to the garden.

First Floor Landing

With doors to...

Bedroom Two

3.67m x 3.05m (12' x 10' )
With window to front aspect.

Bedroom Three

2.87m x 2.60m (9' 5" x 8' 6")
Window to rear aspect.

Bedroom Four

3.30m x 2.32m (10' 10" x 7' 7")
(currently converted to a walk-in closet/ dressing room) with window to rear aspect, shelved/railed.

Bathroom

Fitted with a panelled bath with shower over, WC and wash basin with window to side aspect.

Study Area

With window to front aspect and stairs off to the second floor.

Second Floor - Bedroom One

5.50m x 3.59m (18' 1" x 11' 9")
(Max measurement of bedroom area provided) A large bedroom with fitted wardrobes, recessed TV space, wall lights, skylight window to rear aspect and an En-Suite Shower Room fitted with a large shower enclosure, WC and wash basin.

Outside

To the front of the property is a garden with sleeper beds, shingle and a well-stocked central planting bed. There's a block-paved driveway leading to a garage with a roller door, power and light connected, and an EV charging point. The rear garden has been beautifully landscaped with a raised decking area, patio and pond, with a wooden storage shed, all enclosed by fencing.

Floor Plan

  • 1

Location

Download EPC

REQUEST A VIEWING

REQUEST A VIEWING

Contact the agent

    Click to login and submit an enquiry

Download Brochure

DOWNLOAD BROCHURE
x