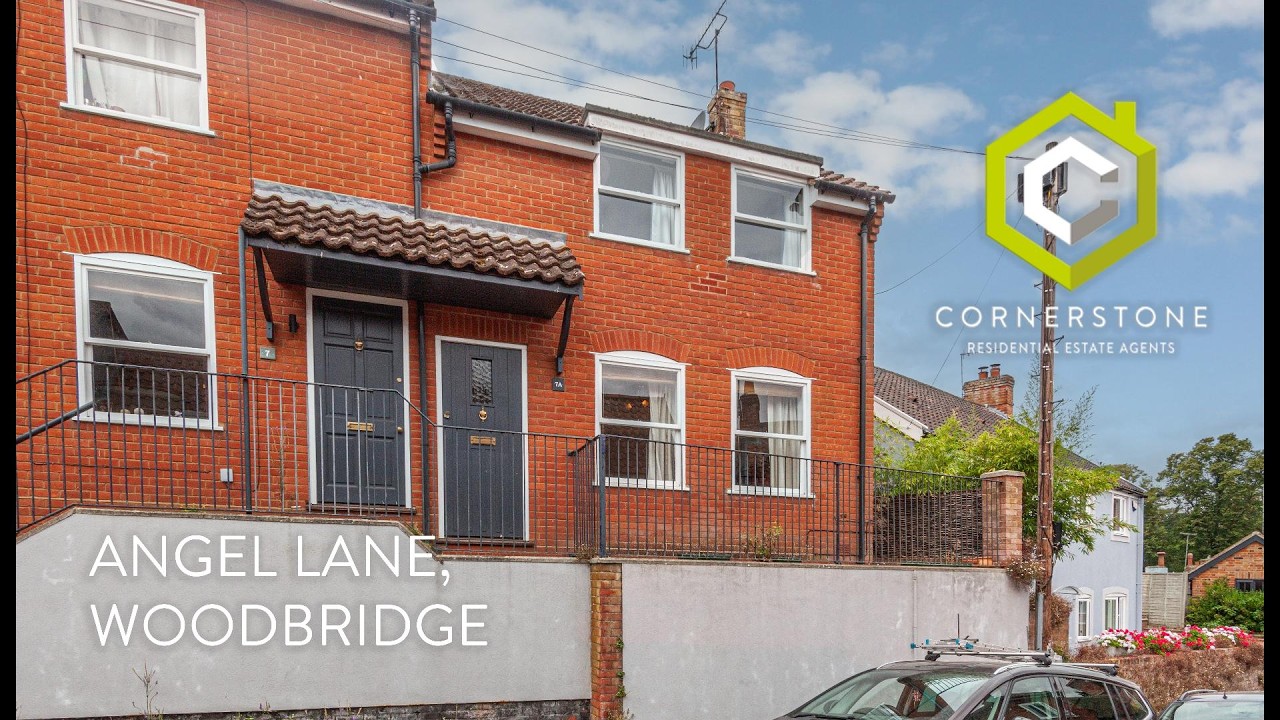
1 Bedroom Semi Detached for Sale

1 Bedrooms   1 Bathrooms   1 Reception

A modern cottage located in central Woodbridge, comprising an entrance hall, living room, kitchen, one bedroom and a bathroom. There's a courtyard garden gas central heating and no onward chain.


The historic and picturesque town of Woodbridge lies on the banks of the River Deben and is popular with sailing enthusiasts and those wishing to enjoy the pace of life that a Suffolk market town has to offer!  Angel Lane is located in central Woodbridge withing close proximity to the Thoroughfare with it's wide range of shops, cafes and restaurants on offer.


Tenure  : Freehold

Council Tax Band  :  B

  • Construction materials used: Brick and block
  • Heating Supply: Central heating (gas)
  • Broadband internet type: Others
  • Mobile signal/coverage: Good
  • Building Safety: None of the above
  • Flooded in the last 5 years: No
  • Does the property have required access (easements, servitudes, or wayleaves)?: Yes
  • Do any public rights of way affect your your property or its grounds?: No
  • Does the property have flood defences?: No
  • Parking Availability: No

Property Information

  • Reference number cornerstone_992022971
  • Property Type Semi Detached
  • Current Occupant Vacant
  • Market info

Extra Features

  • Modern Cottage
  • Elevated Situation
  • One Bedroom
  • Living Room & Kitchen
  • Gas Central Heating
  • No Onward Chain

Hall

With stairs off to the first floor and door to the...

Living Room

12' 11" x 10' 11" (3.94m x 3.33m)
With two windows to front aspect, feature fireplace and door to the...

Kitchen

12' 11" x 8' 10" (3.94m x 2.69m)
Fitted with a range of wall and base units, with work surfaces over, inset sink/drainer unit, electric cooker point, plumbing for washing machine, wall-maoiunted boiler, window and door overlooking and giving access to the rear garden and an understairs storage cupboard.

Landing

With window to rear aspect, airing cupboard and doors to...

Bedroom

13' x 11' (3.96m x 3.35m)
A large double room with two windows to front aspect, and a built-in wardrobe.

Bathroom

Fitted with a panelled bath, wc and wash basin.

Outside

The property is accessed from a set of stairs to the front. To the rear is an enclosed courtyard garden with patio and planting beds.

Floor Plan

  • 1

Location

Download EPC

REQUEST A VIEWING

REQUEST A VIEWING

Contact the agent

    Click to login and submit an enquiry

Download Brochure

DOWNLOAD BROCHURE
x