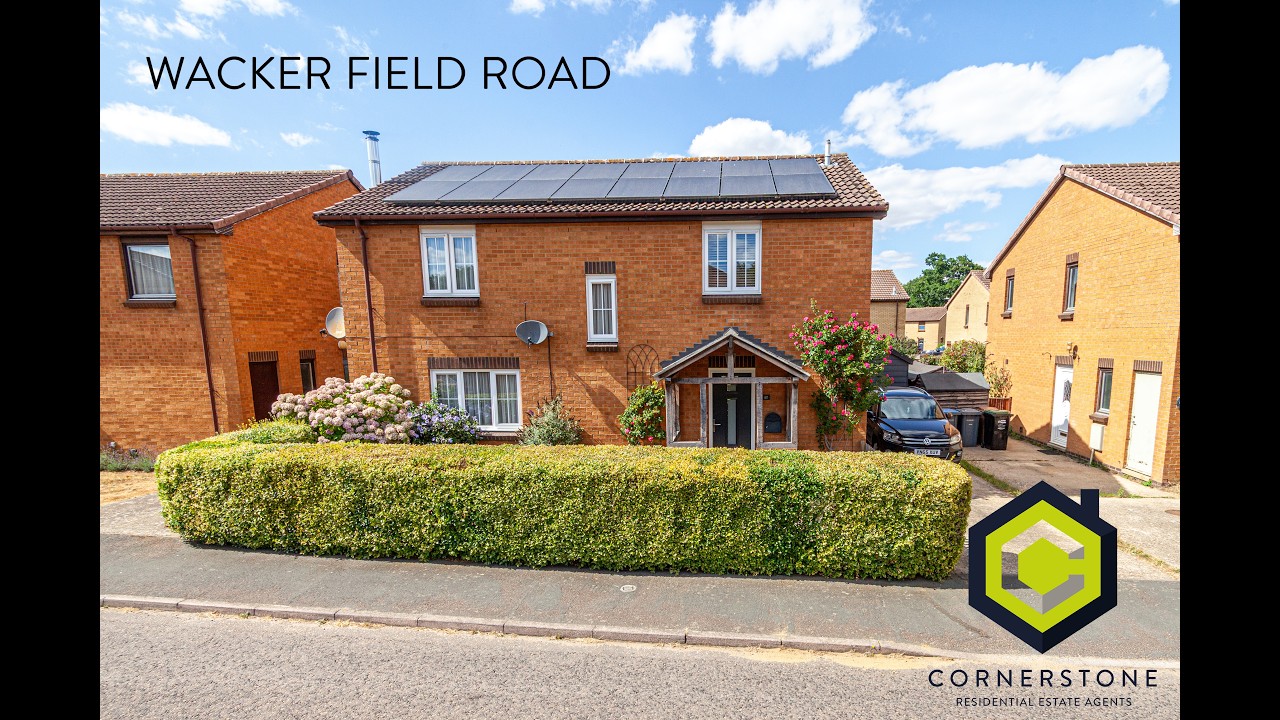
4 Bedroom Detached for Sale

4 Bedrooms   2 Bathrooms   3 Reception

A spacious and well-presented detached family home within the popular Rendlesham development. The property comprises a hallway with built-in storage, cloakroom, lounge/dining area, conservatory, kitchen/breakfast room, utility, four bedrooms, en-suite and family bathroom, and a pleasant garden. There's also electric heating, solar panels, double-glazed windows and off-road parking. 

Rendlesham is situated approximately six miles from the riverside town of Woodbridge and offers a good level of amenities including a convenience store, NHS Dental Practice and regular bus service in to Woodbridge. There is a modern primary school, (rated Good by Ofsted), and nearby Rendlesham Forest offers beautiful natural surroundings and pleasant walks. To the north, along the coast, Aldeburgh is approximately 15 minutes by car.


Tenure  : Freehold

Council Tax Band  :  C

Property Information

  • Reference number cornerstone_1610903263
  • Property Type Detached
  • Current Occupant Vendor
  • Market info

Extra Features

  • Spacious Detached house
  • Four Bedrooms
  • En-Suite & Family Bathroom
  • Kitchen/Breakfast Room
  • Living Room/Dining Room
  • Off Road Parking

Hall

With storage cupboard plus large utility storage cupboard under the stairs, doors to the kitchen and cloakroom and open plan to the...

Cloakroom

Fitted with a WC and wash basin.

Living Room

12' 2" x 12' (3.71m x 3.66m)
Fitted with a log-burning stove, window to front aspect and open to the...

Dining Room

12' 4" x 10' 10" (3.76m x 3.30m)
With a door to the kitchen and glazed double doors leading to the...

Conservatory

13' x 10' 10" (3.96m x 3.30m)
With doors to outside.

Kitchen/Breakfast Room

19' 8" x 12' 4" (5.99m x 3.76m)
Fitted with an extensive range of wall and base cabinets, work surfaces, electric oven, hob and cooker hood, glazed doors to the garden, a door back to the hallway and a door to the...

Utility Room

5' 7" x 5' 2" (1.70m x 1.57m)
Fitted with plumbing for a washing machine.

First Floor Landing

With large built-in storage cupboard and doors to....

Bedroom One & En-Suite Bathroom

12' 5" x 11' 4" (3.78m x 3.45m)
(Bedroom measurement only, built-in wardrobes, window to rear aspect, and an En-Suite Bathroom fitted with a bath with shower over, WC and wash basin.

Bedroom Two

11' 2" x 10' 8" (3.40m x 3.25m)
With built-in wardrobes and window to rear aspect.

Bedroom Three

12' x 8' 11" (3.66m x 2.72m)
With built-in wardrobes and window to front aspect.

Bedroom Four

12' x 8' 11" (3.66m x 2.72m)
With window to front aspect.

Bathroom

Fitted with a bath with shower over, WC and wash basin.

Outside

There is a pleasant front garden enclosed by hedging and a large driveway to the side providing off road parking and access to the rear garden. There is also a large outside storage cupboard built in and this houses two batteries for the solar panels and is a great space for storage of bikes etc. The rear garden is mainly grass with a patio area, shingle area and large shed. There are flower and shrub beds and all is enclosed by fencing.

Floor Plan

  • 1

Location

Download EPC

REQUEST A VIEWING

REQUEST A VIEWING

Contact the agent

    Click to login and submit an enquiry

Download Brochure

DOWNLOAD BROCHURE
x