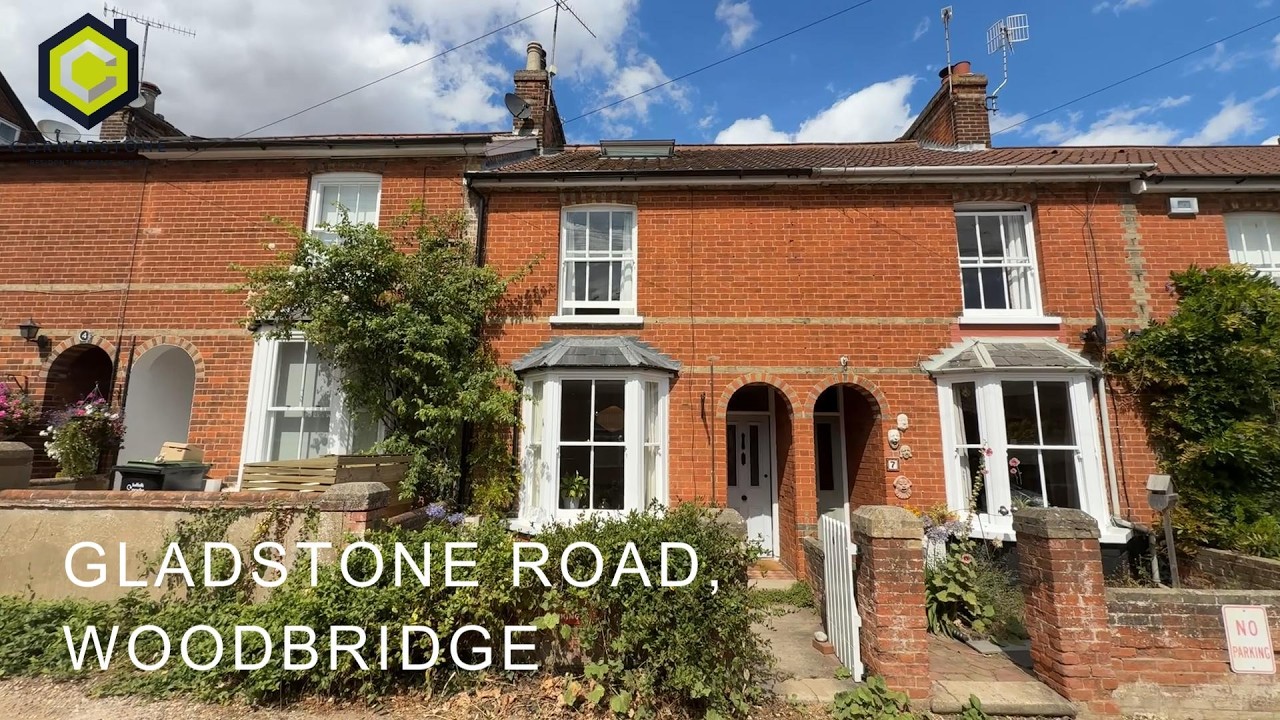
3 Bedroom Character Home for Sale

3 Bedrooms   1 Bathrooms   2 Reception

A superbly presented bay-fronted Victorian villa situated on a desirable private road in central Woodbridge. This character home offers well-proportioned accommodation over three floors comprising an entrance hall, living room, dining room, kitchen with utility area, three bedrooms and a bathroom. There's a pleasant garden, gas central heating and parking to the front.

The historic and picturesque town of Woodbridge lies on the banks of the River Deben and is popular with sailing enthusiasts and those wishing to enjoy the pace of life that a Suffolk market town has to offer!  Gladstone Road is located in central Woodbridge within close proximity to the Thoroughfare with it's wide range of shops, cafes and restaurants on offer.


Tenure  : Freehold

Council Tax Band  :  D

  • Construction materials used: Brick and block
  • Water sources: Mains
  • Electricity source: Mains
  • Sewerage arrangements: Mains
  • Heating Supply: Central heating (gas)
  • Broadband internet type: FTTC (fibre to the cabinet)
  • Mobile signal/coverage: Good
  • Building Safety: None of the above
  • Flooded in the last 5 years: No
  • Does the property have required access (easements, servitudes, or wayleaves)?: Yes
  • Do any public rights of way affect your your property or its grounds?: No
  • Does the property have flood defences?: No
  • Parking Availability: Yes

Property Information

  • Reference number cornerstone_753206480
  • Property Type Terraced
  • Current Occupant Vendor
  • Market info

Extra Features

  • Central Woodbridge
  • Three Bedrooms
  • Character Home
  • Generous Living Space
  • Pretty Garden

Hall

With stairs off to the first floor and doors to...

Living Room

13' 11" x 9' 8" (4.24m x 2.95m)
With a bay window to front aspect, and a feature fireplace.

Dining Room

13' x 9' 8" (3.96m x 2.95m)
With a feature fireplace, window to rear aspect and a door to the...

Kitchen

12' 3" x 8' 3" (3.73m x 2.51m)
Fitted with a British Standard kitchen by Plain English Design with solid beech work surfaces, inset sink/drainer, cooking range, door to the garden and open to the...

Utility Area

7' 2" x 6' 4" (2.18m x 1.93m)
The same kitchen and work surfaces extend in to the utility area, with plumbing for washing machine.

Landing

With stairs off to the second floor and doors to...

Bedroom One

10' 8" x 12' 6" (3.25m x 3.81m)
A good-sized double room with feature fireplace, built-in wardrobes and window to front aspect.

Bedroom Two

9' 6" x 7' 11" (2.90m x 2.41m)
With feature fireplace, built-in wardrobe and window to rear aspect.

Bathroom

Fitted with a WC, wash basin and claw-foot bath with shower over.

Bedroom Three

15' 3" x 12' (4.65m x 3.66m)
With restricted head height due to being built in to the roof space, and a central stairwell, with skylight window to front aspect.

Outside

To the front of the property is a brick-wall enclosed garden with planting beds. The rear garden has well-stocked beds, a patio area, lawn and brick walls to the boundaries. Note - there is a right of way to the rear of the garden allowing the neighbour to cross.

Floor Plan

  • 1

Location

REQUEST A VIEWING

REQUEST A VIEWING

Contact the agent

    Click to login and submit an enquiry

Download Brochure

DOWNLOAD BROCHURE
x