4 Bedroom Link Detached for Sale

4 Bedrooms   2 Bathrooms   5 Reception

A beautifully presented link detached home situated within a cul-de-sac on the popular Martlesham Heath development. The spacious and flexible accommodation comprises an entrance porch and hallway, open plan kitchen/diner, snug and living room, a study, home office, utility room, three double bedrooms, a bathroom and a shower room. There's a garage with a driveway, double-glazed windows, and gas central heating supplemented with solar water heating. 

Martlesham Heath is situated on the outskirts of Ipswich, just to the south of Woodbridge. The area was developed in the 1980s and has become an extremely sought after location for its greenery, amenities and accessibility. The A12/A14 trunk road is nearby and there's plenty of amenities within easy distance including a primary school, a bakery, a pub, and a range of other shops nearby including a Tesco Extra and Aldi.


Tenure  : Freehold

Council Tax Band  :  D

  • Construction materials used: Brick and block
  • Water sources: Mains
  • Electricity source: Mains
  • Sewerage arrangements: Mains
  • Heating Supply: Central heating (gas)
  • Broadband internet type: FTTP (fibre to the premises)
  • Mobile signal/coverage: Good
  • Building Safety: None of the above
  • Flooded in the last 5 years: No
  • Does the property have required access (easements, servitudes, or wayleaves)?: Yes
  • Do any public rights of way affect your your property or its grounds?: No
  • Does the property have flood defences?: No
  • Parking Availability: Yes

Property Information

  • Reference number cornerstone_15338217
  • Property Type Link Detached
  • Current Occupant Vendor
  • Market info

Extra Features

  • Link Detached Home
  • Three Bedrooms
  • Flexible, Spacious Living Accommodation
  • Bathroom & Shower Room
  • Beautifully Presented Throughout
  • Garage & Driveway

Entrance Porch & Hallway

A welcoming hallway with stairs off to the first floor and doors to...

Shower Room

Fitted with a WC, wash basin and shower enclosure.

Snug

3.97m x 3.75m (13' x 12' 4")
A beautifully appointed, cosy room with open fire and open to the...

Living Room

5.09m x 4.78m (16' 8" x 15' 8")
A spacious reception room with dual aspect windows, and a door back to the hallway.

Kitchen

3.95m x 3.07m (13' x 10' 1")
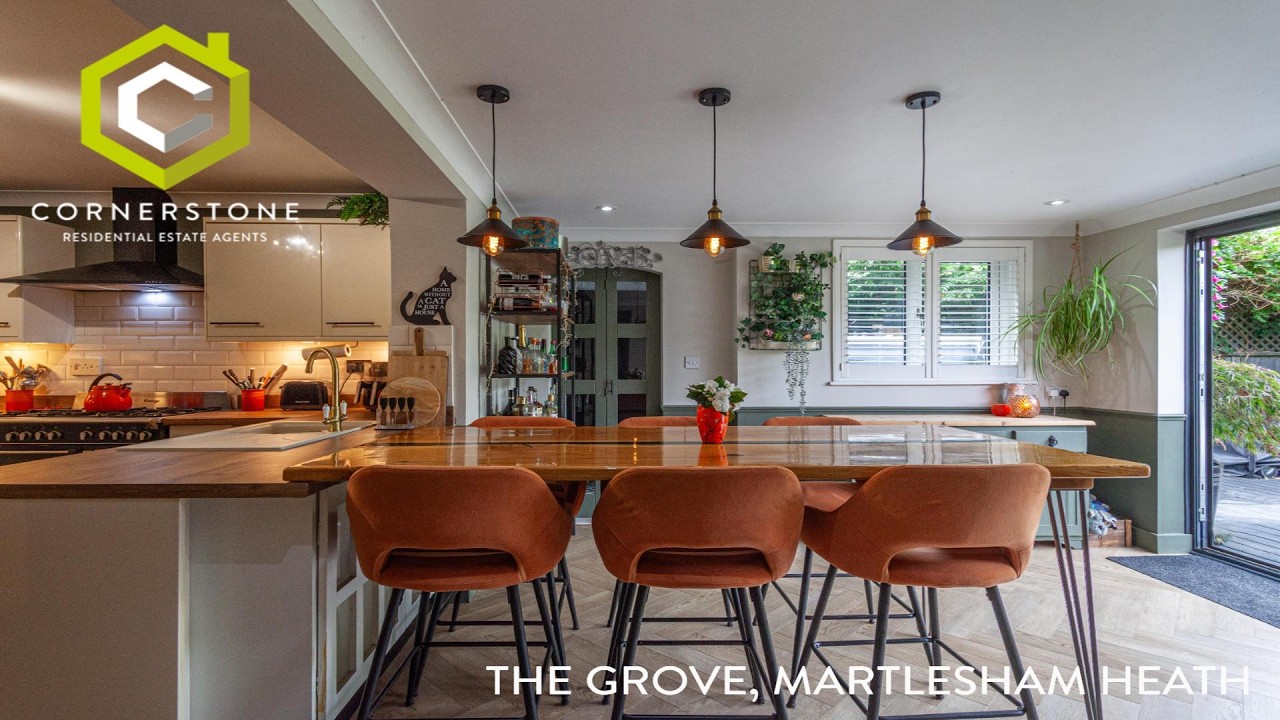
Fitted with an extensive range of wall and base cabinets, with work surfaces over, cooking range with cooker hood over, inset sink/drainer unit, door to the Home Office and open to the...

Dining Area

3.57m x 3.55m (11' 9" x 11' 8")
With bi-fold glazed doors to the garden, a door to the Study and to the...

Utility Room

1.48m x 1.45m (4' 10" x 4' 9")
With door to the rear garden, and fitted cupboard housing the plumbing for the washing machine, and a door to the...

Integral Garage

5.15m x 2.20m (16' 11" x 7' 3")
Which has an up-and-over door, power and light connected.

Study

3.67m x 2.64m (12' x 8' 8")
With window to rear aspect.

Home Office/Bedroom Four

3.00m x 2.94m (9' 10" x 9' 8")
With window to side aspect.

Landing

With doors to...

Bedroom One

3.76m x 3.13m (12' 4" x 10' 3")
With fitted wardrobes and window to front aspect.

Bedroom Two

3.83m x 3.17m (12' 7" x 10' 5")
With window to rear aspect.

Bedroom Three

3.15m x 3.09m (10' 4" x 10' 2")
With window to rear aspect.

Bathroom

Fitted with a WC, wash basin and space-saving shower bath, with built-in cupboard housing the hot water tank.

Outside

To the front of the property is a generous block-paved driveway providing parking for up to five cars and access to the garage which has a remote controlled electric roller door. The rear garden is mainly decked with two patio areas with pergolas, providing covered seating area, and beautifully stocked beds with fencing to the boundary.

Floor Plan

  • 1

Location

REQUEST A VIEWING

REQUEST A VIEWING

Contact the agent

    Click to login and submit an enquiry

Download Brochure

DOWNLOAD BROCHURE
x