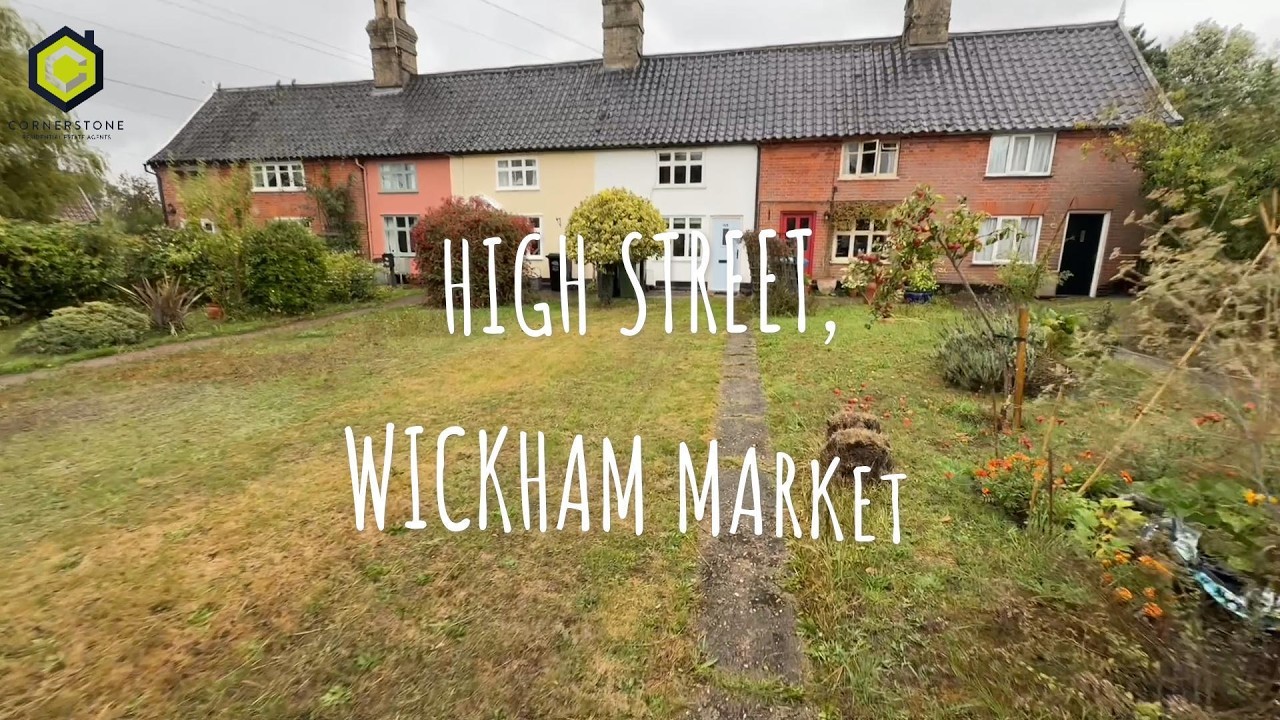
Two Bedroom Mid-Terraced Home

2 Bedrooms   1 Bathrooms   1 Reception

A charming terraced cottage within the popular village of Wickham Market. The property comprises a generous living room and kitchen/diner, cloakroom, two bedrooms and a shower room. There's gas central heating, a mix of secondary and regular double-glazing, a large garden and no onward chain. 

Wickham Market is a large village with an excellent range of amenities on offer including a range of shops, restaurants, a community pub, doctors surgery, library, dentist, a primary school and a church.  The A12 is within easy reach, along with Woodbridge, and there's a mainline railway station at Campsea Ashe and regular bus services to Ipswich and Aldeburgh.


Tenure  : Freehold

Council Tax Band  :  B

  • Construction materials used: Timber frame
  • Water sources: Mains
  • Electricity source: Mains
  • Sewerage arrangements: Mains
  • Heating Supply: Central heating (gas)
  • Broadband internet type: FTTP (fibre to the premises)
  • Mobile signal/coverage: Good
  • Building Safety: None of the above
  • Flooded in the last 5 years: No
  • Does the property have required access (easements, servitudes, or wayleaves)?: Yes
  • Do any public rights of way affect your your property or its grounds?: Yes
  • Does the property have flood defences?: No
  • Parking Availability: No

Property Information

  • Reference number cornerstone_267335183
  • Property Type Terraced
  • Current Occupant Vacant
  • Market info

Extra Features

  • Charming Character Cottage
  • Popular Village
  • Two Bedrooms
  • Large Garden
  • Gas Central Heating
  • No Onward Chain

Living Room

4.99m x 3.02m (16' 4" x 9' 11")
With window to front aspect, built-in storage, feature fireplace, stairs off to the first floor and a door to the...

Kitchen Area

3.95m x 2.99m (13' x 9' 10")
With free standing base cabinets, work surfaces over, gas cooker and electric cooker point, inset sink/drainer unit. Open to the...

Dining Area

2.77m x 2.19m (9' 1" x 7' 2")
With window to rear aspect, and a door to the rear lobby, which has a stable-door to the garden and to the...

WC

Fitted with a WC and wash basin.

Landing

With doors to...

Bedroom One

3.78m x 3.14m (12' 5" x 10' 4")
A good double room with window to front aspect.

Bedroom Two

3.33m x 3.10m (10' 11" x 10' 2")
(With restricted head height in places), built-in wardrobe and cupboard housing the boiler. Window to rear aspect.

Shower Room

Fitted with a WC, wash basin and shower enclosure.

Outside

To the front of the property is a long lawned garden with pathway leading to the front door. There's side pedestrian access via a right of way across neighbouring properties to the rear garden, which has a brick-built outhouse with power and light, and an attractive "ash-pit" block*. There's a landscaped area with seating and well-stocked beds and a gateway leading to the orchard; a grassed, large additional area of garden with fruit trees and a shed.

Floor Plan

  • 1

Location

Download EPC

REQUEST A VIEWING

REQUEST A VIEWING

Contact the agent

    Click to login and submit an enquiry

Download Brochure

DOWNLOAD BROCHURE
x