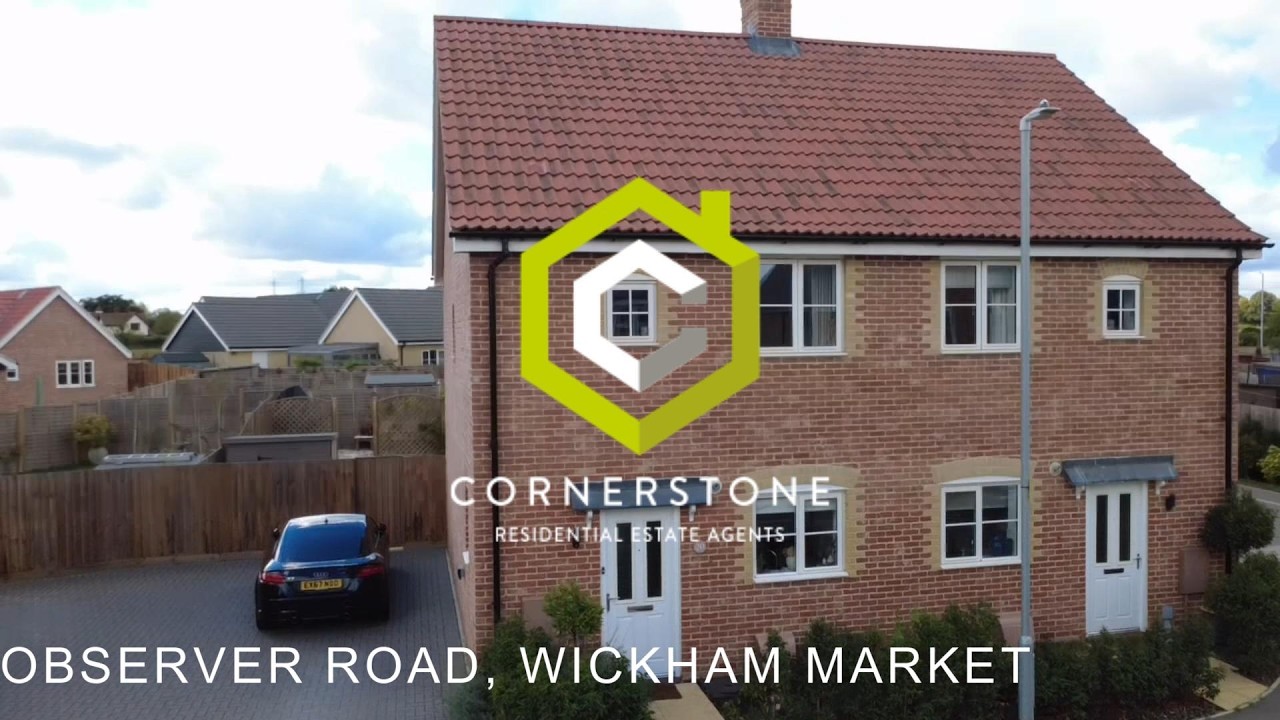
2 Bedroom Semi Detached for Sale

2 Bedrooms   1 Bathrooms   1 Reception

A beautifully presented modern semi-detached home within the popular Wickham Gate development. The property comprises an entrance hall, cloakroom, open-plan living area, two bedrooms, en-suite shower room and bathroom. There's a generous parking area, pleasant garden, gas ccentral heating and double-glazed windows. 

Wickham Market is a large village with an excellent range of amenities on offer including a range of shops, restaurants, doctors surgery, library, dentist, a primary school and a church.  The A12 is within easy reach, along with Woodbridge, and theres a mainline railway station at Campsea Ashe.  


Tenure  : Freehold

Council Tax Band  :  B

  • Construction materials used: Brick and block
  • Water sources: Mains
  • Electricity source: Mains
  • Sewerage arrangements: Mains
  • Heating Supply: Central heating (gas)
  • Broadband internet type: FTTP (fibre to the premises)
  • Mobile signal/coverage: Good
  • Building Safety: None of the above
  • Flooded in the last 5 years: No
  • Does the property have required access (easements, servitudes, or wayleaves)?: Yes
  • Do any public rights of way affect your your property or its grounds?: No
  • Does the property have flood defences?: No
  • Parking Availability: Yes

Property Information

  • Reference number cornerstone_1443808735
  • Property Type Semi Detached
  • Current Occupant Vendor
  • Market info

Extra Features

  • Modern Semi-Detached Home
  • Two Bedrooms
  • En-Suite To Bedroom One
  • Off-Road Parking
  • Well-Presented Throughout
  • Gas Central Heating & Double-Glazed Window

Hall

A welcoming hallway with stairs off to the first floor and doors to...

Cloakroom

Fitted with a WC and wash basin.

Living Room

4.70m x 4.53m (15' 5" x 14' 10")
An open plan lounge/dining area with glazed double-doors overlooking and giving access to the rear garden, and open to the...

Kitchen

2.97m x 2.26m (9' 9" x 7' 5")
Fitted with a range of wall and base units with work surfaces over, integrated appliances including fridge/freezer, dishwasher, wasching machine and electric oven, hob and cooker hood.

Landing

With doors to...

Bedroom One & En-Suite Shower Room

3.87m x 3.25m (152' 4" x 127' 11" )
(Bedroom measurement only) A good-sized double bedroom with built-in wardrobes, window to rear aspect and an En-Suite Shower Room fitted with a WC, wash basin, shower enclosure, tiled splashbacks and window to rear aspect.

Bedroom Two

2.96m x 2.39m (9' 9" x 7' 10")
With built-in wardrobe and window to rear aspect.

Bathroom

Fitted with a WC, wash basin, and panelled bath and window to front aspect.

Outside

To the front of the property is a small well-stocked planting area. There's a large block-paved driveway to the side providing off-road parking and gated access to the rear garden, which has a patio, lawn, well-stocked beds, a decked seating area and a shed.

Floor Plan

  • 1

Location

Download EPC

REQUEST A VIEWING

REQUEST A VIEWING

Contact the agent

    Click to login and submit an enquiry

x